

Designing Spaces.
Delivering Certainty.
Architectural design for new homes across Sydney.
THE STUDIO
01 / ESTABLISHED

viren vasan
Principal Designer
Good design is felt before it is seen.
Studio V & M is a Sydney-based building design practice led by Viren and Meera (M.Arch). We design and document custom homes, knockdown rebuilds, duplexes, multi-generational living spaces, and granny flats across various Sydney councils.
We focus on creating enduring spaces where families can grow and design that supports multi-generational living. Applying passive house design principles, we harness natural light and smart ventilation to craft healthy, energy-efficient environments that elevate your quality of life. From residential builds to commercial tenancy plans, we partner with homeowners and builders through transparent fixed fees, thoughtful architecture, and clear, reliable documentation.
02 / SERVICES
Our services
Engage any stage on its own, or combine them into a complete service.
-
-
-
-
-
DA / CDC
Concept & Approval
-
-
-
-
-
-
Site review and client brief
Concept design and planning drawings Council / CDC submission package Statement of Environmental Effects Consultant coordination
One external 3D render included
Fixed Fee
CC + CD
Construction Docs
-
-
-
-
-
Construction Certificate documentation
Working drawings and technical detailing
Joinery drawings
Material schedules
Construction-ready document set
Fixed Fee
Full Service
Complete Project
-
-
-
-
-
Everything in DA / CDC and CC + CD
Tender documentation
Full consultant coordination
Construction certification drawings
On-site advice during construction
Fixed Fee
ADDITIONAL SERVICES
Available on their own.
3D VISUALISATIONS
VIRTUAL TOURS
High-fidelity exterior and interior renders to help you visualize your project before construction begins.
Interactive walkthroughs that bring your architectural plans to life, allowing clients to experience the space.
LANDSCAPE DESIGN
NDIS ADVICE
Comprehensive site planning and landscape concepts that integrate seamlessly with your architectural design.
Expert guidance on accessible design and NDIS-compliant modifications to ensure your home is inclusive.
JOINERY PACKAGE
SMART HOME PLANNING
Detailed technical drawings and material schedules for custom cabinetry, joinery, and bespoke finishes.
Strategic integration of smart technology and automation into your residential building design.
TENANCY PLANS
AS-BUILT DOCUMENTATION
On-site measurement and detailed documentation for commercial tenancy plans and as-built records.
Final verification and technical documentation to ensure your project meets all construction standards.
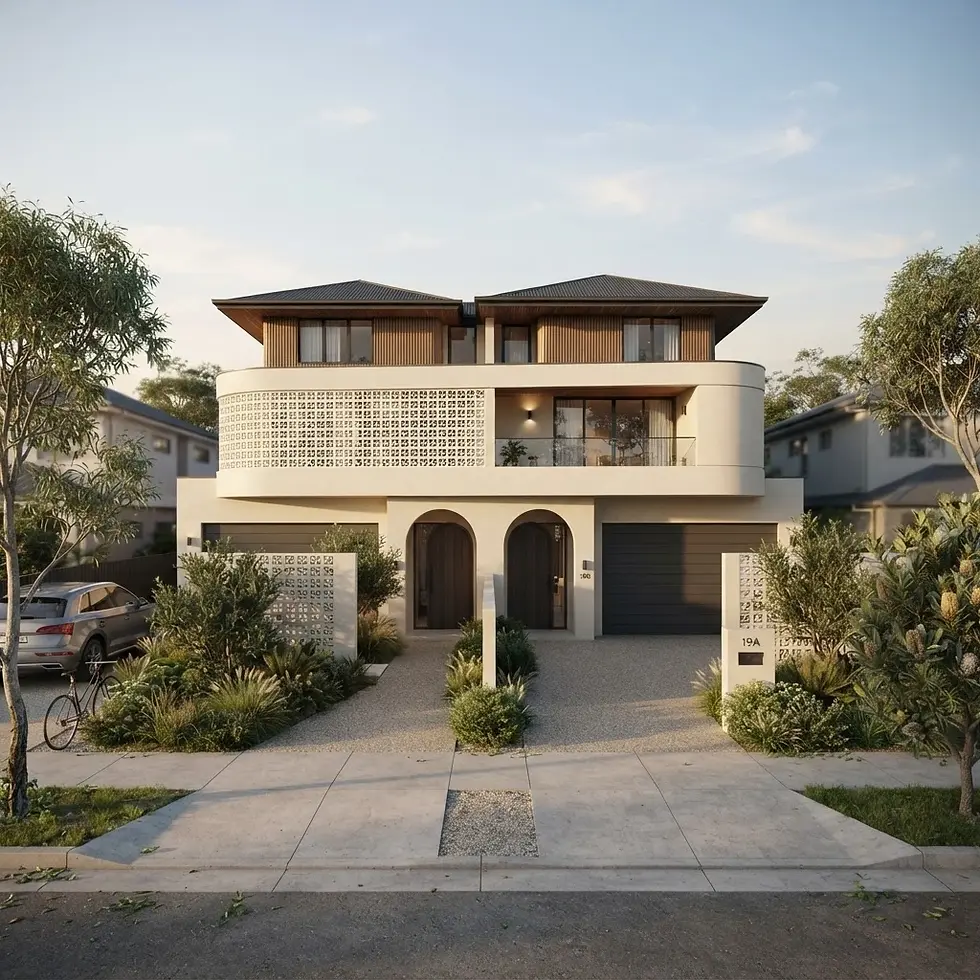
Every block and every family is different. Browse our residential design categories to see what's possible, then let's shape it around your site and your budget.
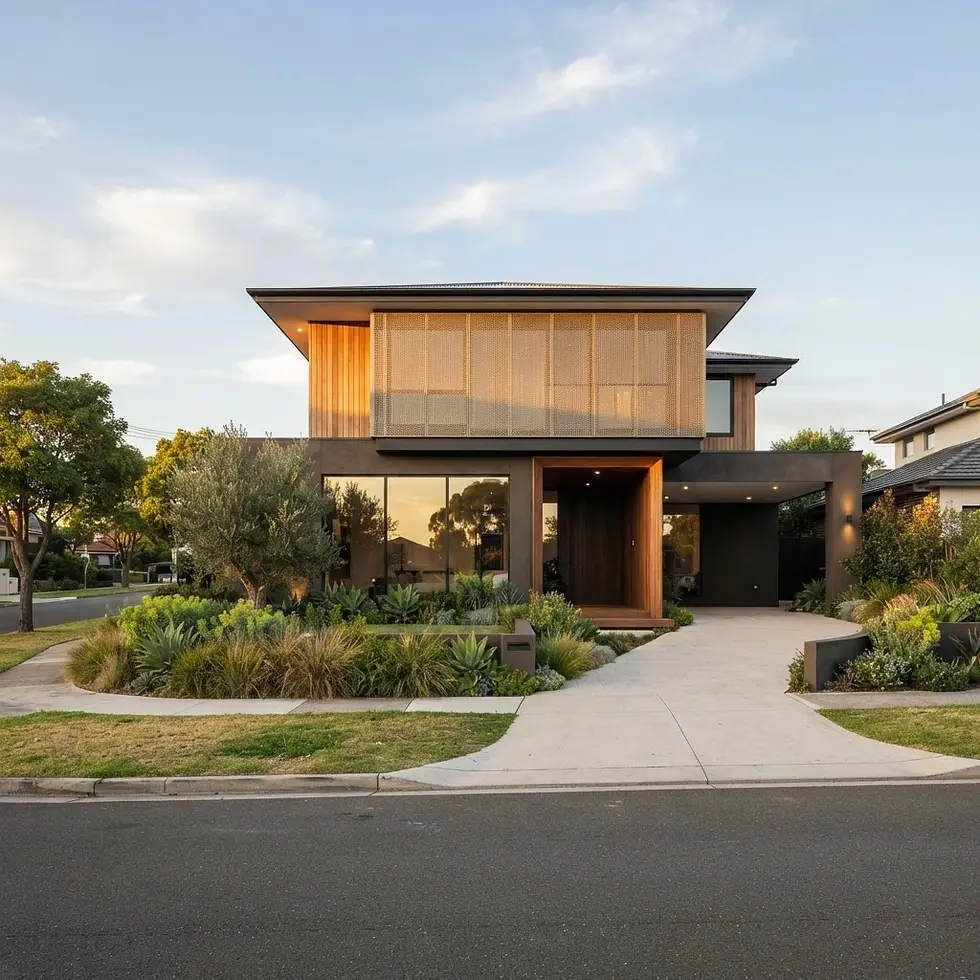
Double-Storey homes


Single-Storey homes
Duplexes
Multi-generational living
townhouses
Multi-dwelling housing
*Concept visualisation (AI)
03 / find your home's type
04 / featured work
riverstone residence
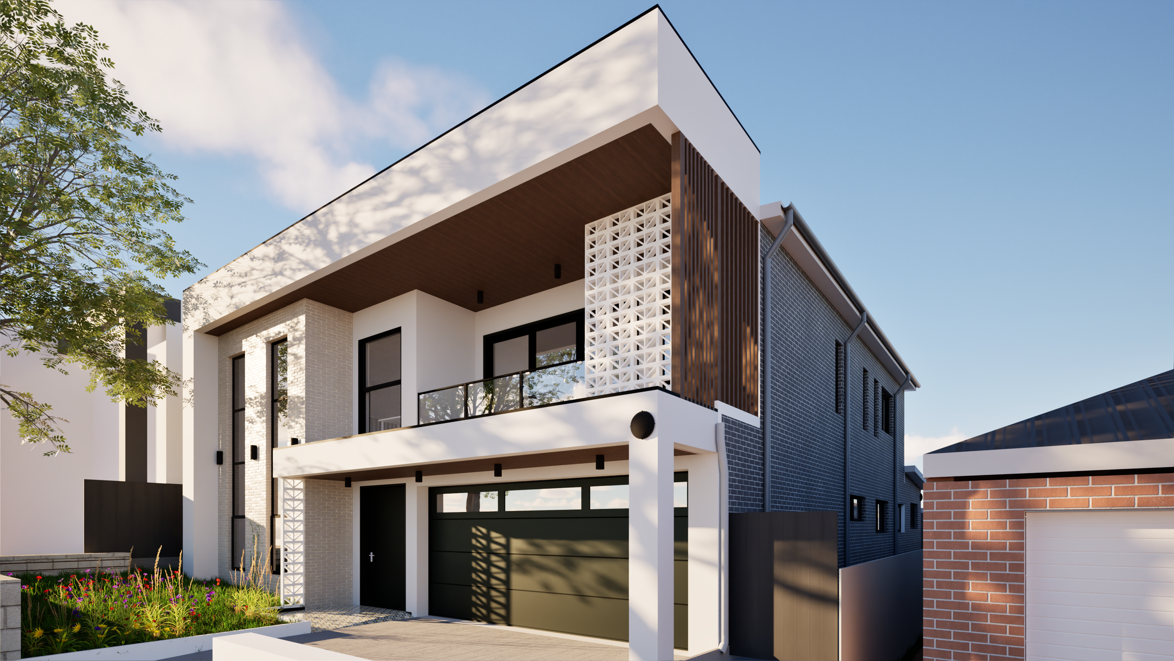
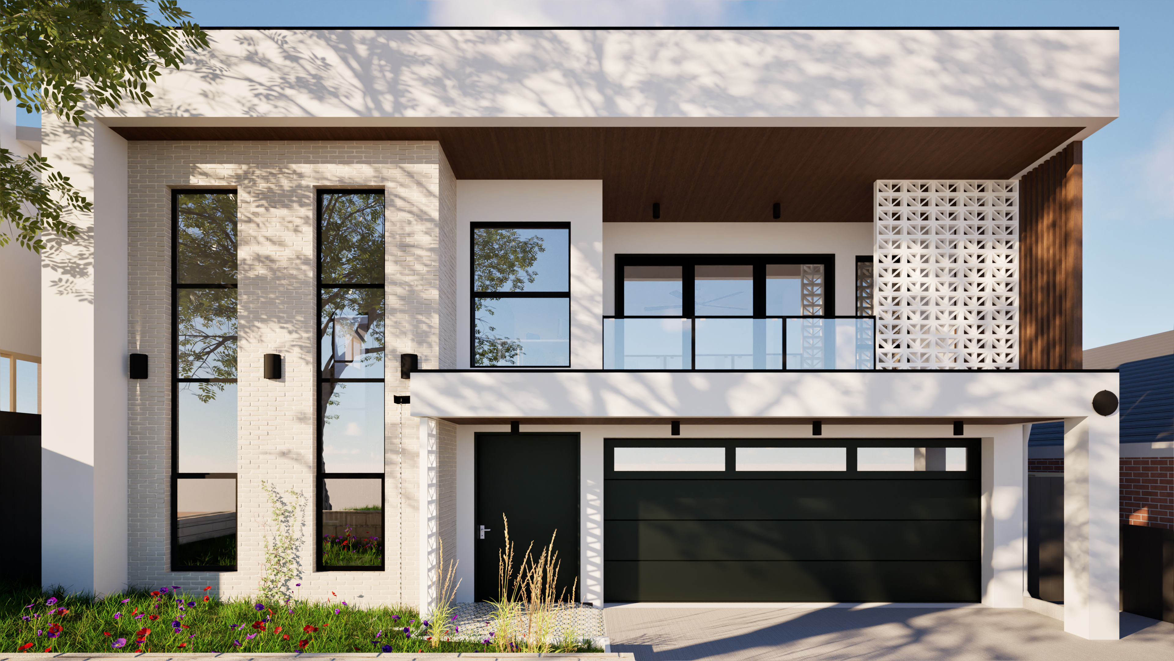
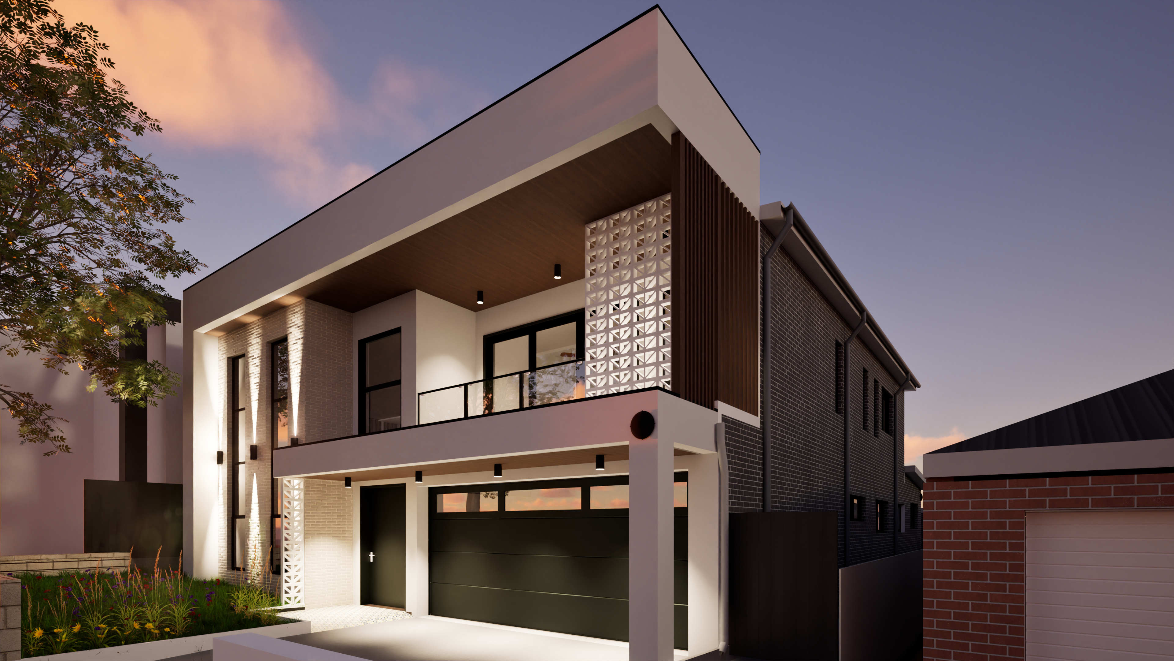
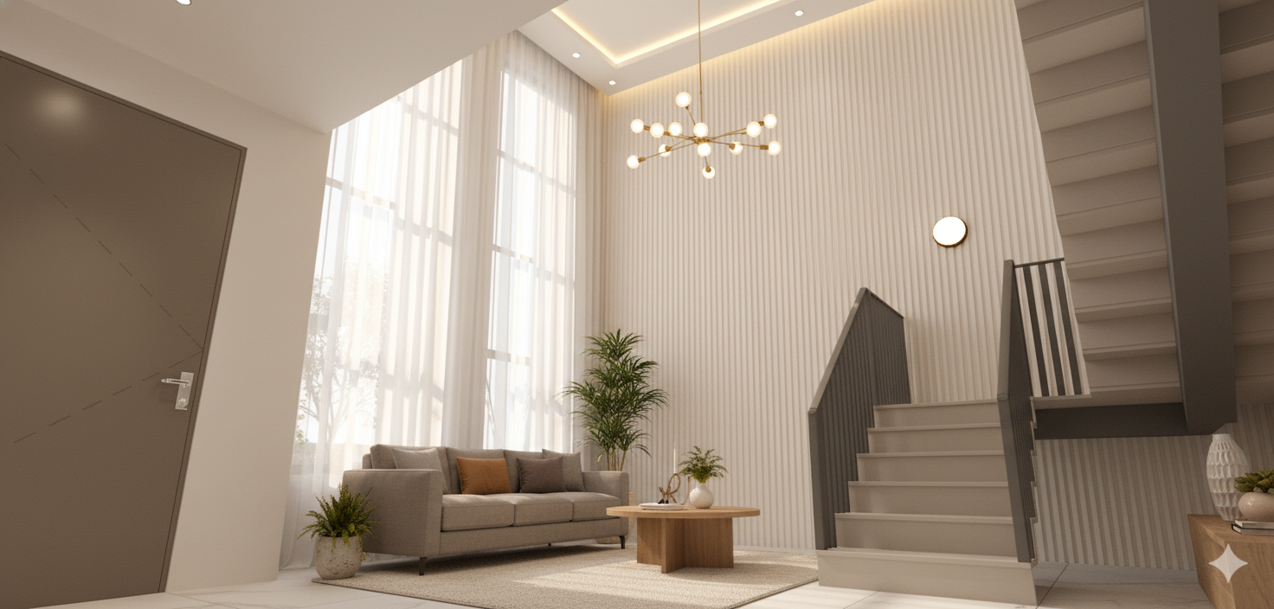
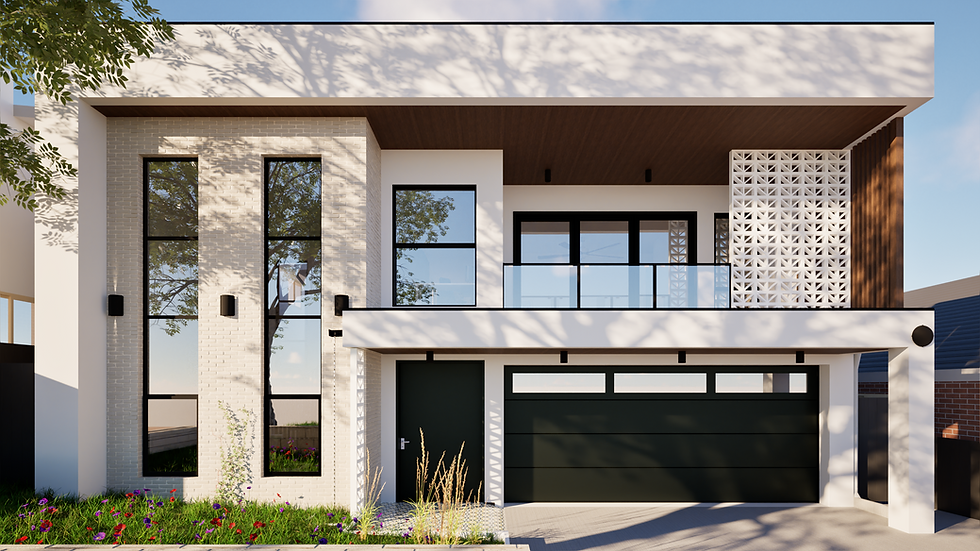
A contemporary double-storey residence delivered through DA + CC. The project features a minimalist facade with matte white render, timber soffits, and breeze-block detailing, complemented by a double-height living room with timber battened walls and sculptural brass pendant lighting.
Location / Riverstone, NSW
Year / 2026
Status / DA + CC delivered
Scope / Building design, interiors
Facade / White brick, render
Detail / Breeze block, timber screening
.png)


.png)
05 / OUR WORKFLOW
YOUR STORY, OUR CRAFT
Shaping The Place You'll Call Home
01
Brief & Site Review
Initial Site Assessment
We begin with a comprehensive site review and client consultation to define your architectural vision and project parameters.
02
Concept Design
Architectural Development
Our team develops detailed concept designs and planning drawings, ensuring your project meets all local council requirements.
03
Approval & Submittals
DA/CDC Submission
We prepare and submit your Construction Certificate documentation and Statement of Environmental Effects for final approval.
04
Construction Support
Technical Documentation
Providing ongoing technical support and construction-ready documentation to ensure a seamless build from start to finish.
Homeowners
Builders
Developers
Councils
05 / contact
Start Your Project
studiovandm@gmail.com
@studiov_n_m
LOCATION
Sydney, NSW